Commercial Projects
Commercial Projects
Your commercial space should be a direct driver of business growth. We design and build functional, high-impact layouts that optimize workflow, maximize usable space, and elevate customer satisfaction.
Why Your Space Matters:
Elevate Perception: Customers willingly pay a premium for businesses that look professional and well-crafted.
Boost Productivity: Even small layout improvements yield massive long-term operational savings.
Increase Revenue: Expanded capacity lets you serve more clients efficiently—boosting your bottom line.

Salon and Spa Remodel Benefits
A complete remodel of a spa or salon typically generates a 20% to 45%+ increase in overall annual revenue, allowing business owners to fully recoup their renovation investment within 18 to 30 months.
Key Return Metrics
Service Price Premium: High-end interiors elevate brand perception, directly justifying an immediate 15% to 30% increase in service pricing (hair, nails, skin, and body treatments) without losing existing clientele.
Boosted Retail Product Sales: Strategic, backlit display zones near waiting areas and cash wraps increase high-margin retail product add-ons by 20% to 35%.
Increased Re-Booking Rates: A tranquil, luxury experience boosts customer loyalty, raising repeat appointment bookings by 15% to 25%.
Higher Chair & Suite Rental Rates: For booth-rental or salon suite concepts, modern upgrades command 10% to 20% higher weekly rent and attract top-tier beauty talent.
Primary Financial Drivers
Optimized Capacity & Station Density: Redesigning underutilized square footage adds additional styling stations, shampoo bowls, or private treatment rooms within the existing footprint—directly increasing daily client volume.
Organic Social Media Marketing: Photogenic, well-lit spaces ("Instagrammable" mirrors, feature walls, and wash lounges) drive free client-generated social media content, lowering new client acquisition costs.
Lower Utility & Maintenance Overhead: Upgrading to eco-friendly water fixtures, energy-efficient LED lighting, and commercial-grade waterproof flooring reduces monthly utility bills and long-term repair costs by 15% to 25%.
Retail Design and Renovation
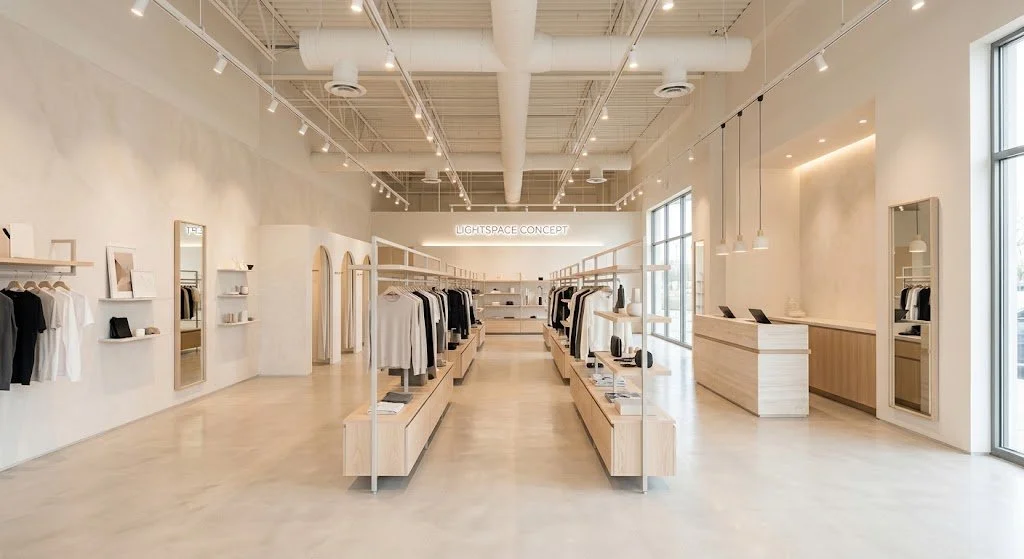
This in house design is for a retail space. It is based on a 30×60 shopping center space.
Financial impacts of a project like this.
A complete remodel of an 1,800 sq. ft. retail space typically generates a 15% to 40%+ increase in overall annual sales, allowing business owners to fully recoup a $110,000–$200,000 investment within 2 to 3 years.
Key Financial Return Metrics
New Customer Sales Lift: +43% to +44% increase in revenue from first-time shoppers drawn in by the refreshed look.
Existing Customer Sales Lift: +7% to +10% increase in spending from repeat clients due to improved layout and store experience.
New Acquisition Revenue Share: 30% to 80% of total post-remodel revenue growth stems directly from new customer acquisition.
Average Payback Horizon: 24 to 36 months to break even on total design, material, and labor capital outlays.
5-Year ROI Projection: 150% to 250%+ net return on capital after initial investment recovery.
Collaborative Office Design
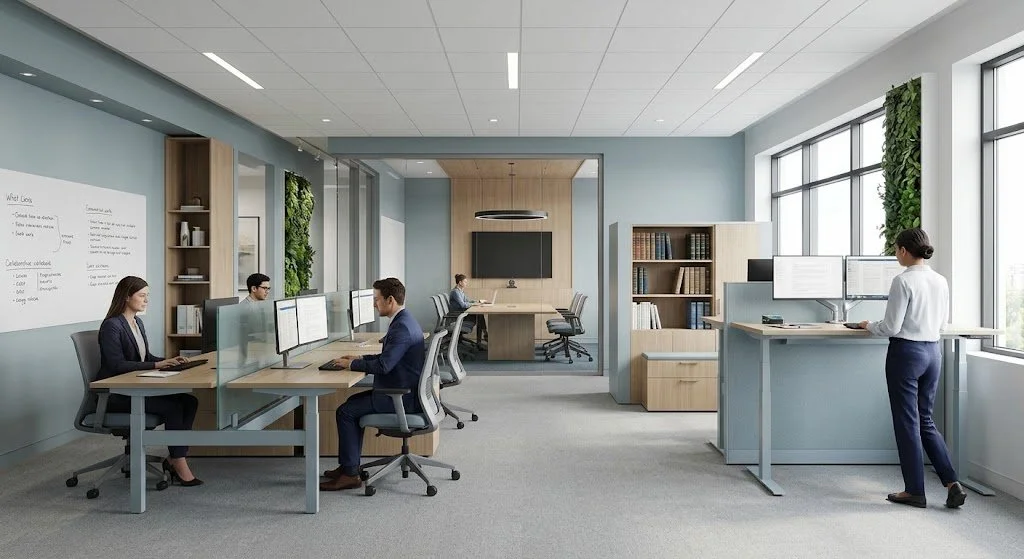
Open Collaborative Office Spaces
Designing for ROI: The Financial Impact of Modern Office Remodels
A strategically designed office is more than an aesthetic upgrade—it is a direct driver of revenue, talent retention, and operational efficiency. Upgrading traditional, segmented spaces into modern, activity-based layouts delivers measurable, long-term financial returns:
Maximized Real Estate Efficiency: Optimize usable square footage by 20% to 30%, allowing your business to expand team capacity without increasing lease or facility footprint costs.
Talent Retention & Recruitment: High-quality, light-filled work environments elevate employee satisfaction and reduce voluntary turnover—saving up to 1.5× to 2× an employee’s annual salary in hiring and onboarding expenses.
Accelerated Workflow & Productivity: Strategic layouts featuring collaborative desk banks alongside quiet focus pods eliminate acoustic distractions while speeding up cross-departmental communication.
Lower CapEx & Utility Overhead: Open, flexible floor plans require fewer interior walls and dedicated HVAC drops, lowering initial buildout costs by 15% to 25% and reducing annual energy expenses by 10% to 20%.
Medical Facility Renovations
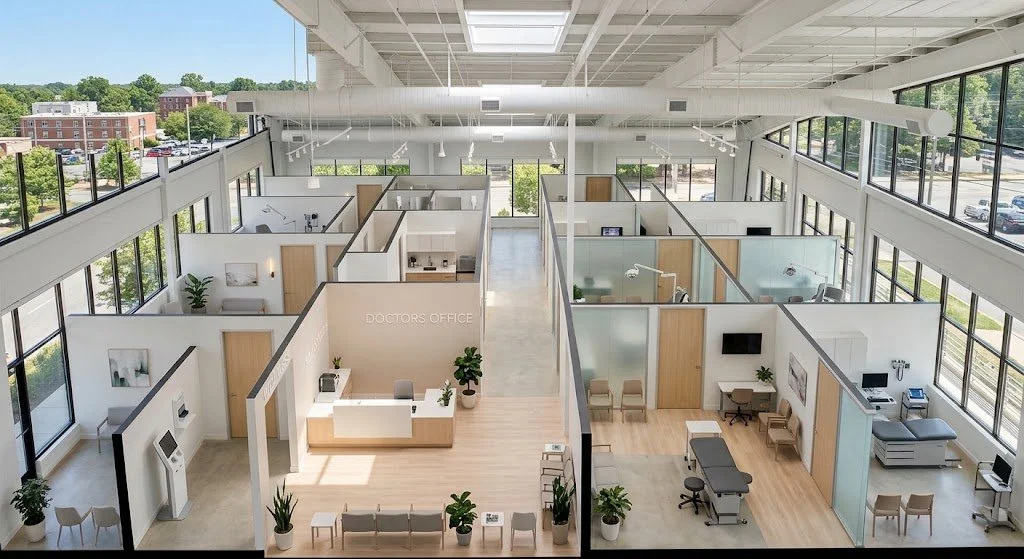
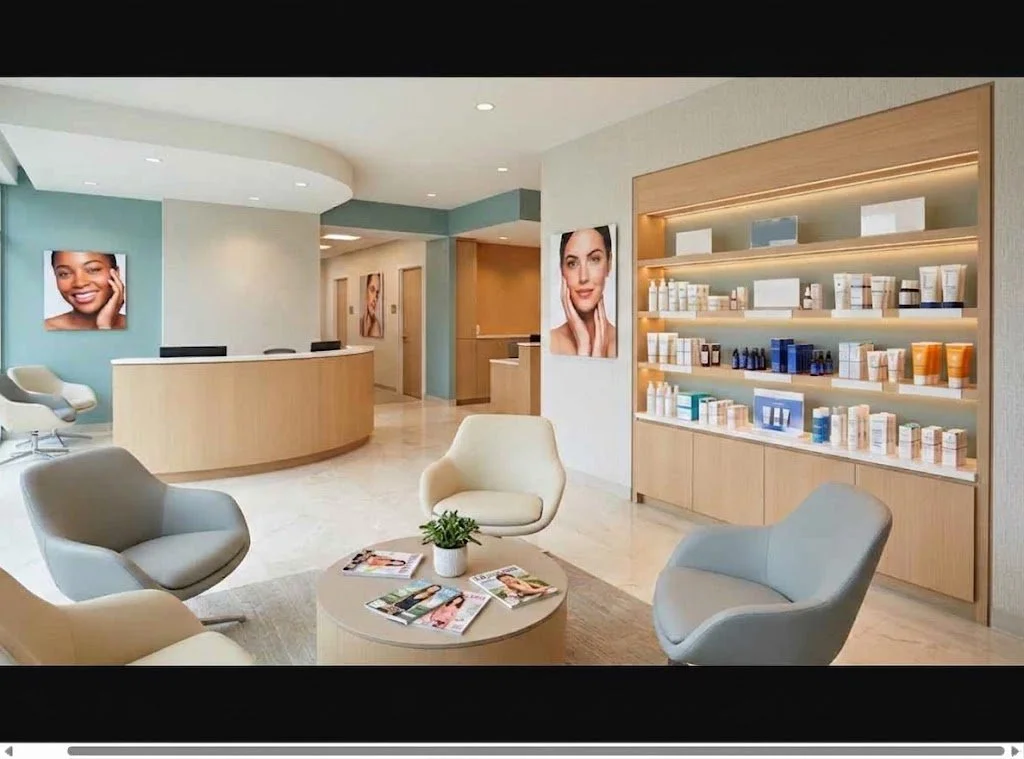
Boosts High-Margin Retail Sales: Positioning skincare products in the primary waiting zone increases impulse retail add-on purchases by 25% to 40%.
Transform Your Medical Practice: Design Built for Performance & ROI
A strategic medical office renovation turns your physical layout into a high-return asset—improving patient capacity, staff retention, and clinical efficiency without adding square footage.
Maximize Patient Capacity & Daily Billing
Streamlined Patient Flow: Redesigning sightlines and pathways between triage, exam rooms, and checkout eliminates clinical bottlenecks.
Direct Revenue Impact: Cutting room turnover time by just 5 minutes enables providers to see 2 to 4 additional patients per day, expanding billing volume within your existing operating hours.
Reduce Clinician Burnout & Retention Costs
Protect Your Bottom Line: Replacing a physician or clinical specialist costs $50,000 to $250,000+ in recruitment fees, temporary staffing, and lost revenue.
Ergonomic Provider Workstations: Dedicated charting nooks, sound-isolated consultation pods, and comfortable staff lounges improve daily morale and protect your team against burnout.
Unlock Space for High-Margin Services
Footprint Optimization: Repurpose underutilized administrative space, oversized storage closets, or legacy waiting areas into high-value treatment rooms.
New Revenue Streams: Expand into dedicated procedure rooms, ultrasound suites, or elective wellness bays to increase out-of-pocket and specialized care options.
Elevate Patient Trust & Lower Overhead
First-Impression Equity: Bright, warm, light-filled reception areas and private consultation spaces build immediate confidence in your quality of care.
Facility Cost Reduction: Commercial LED lighting, zoned HVAC systems, and seamless medical-grade flooring cut utility expenses by 10% to 20% while simplifying daily sanitation.